
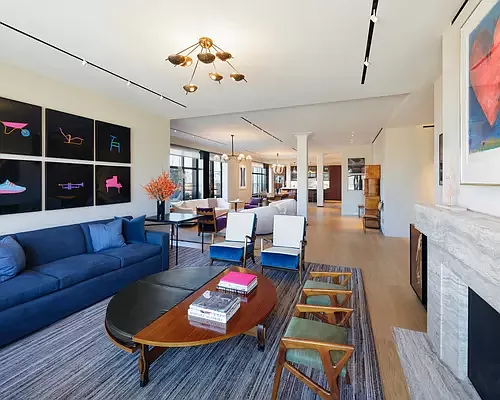
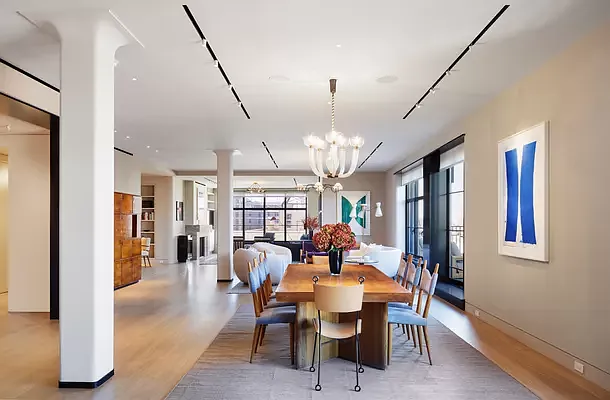

This never-lived-in penthouse at 90 Morton Street is the first resale offering in the West Village’s acclaimed boutique condominium conversion. Custom-designed by AD100 firm Leroy Street Studio, with interiors curated by AD100 designer Robert Stilin, PH10A offers 3,678 square feet of refined living space and a landscaped 610-square-foot private terrace designed by Hollander Design.
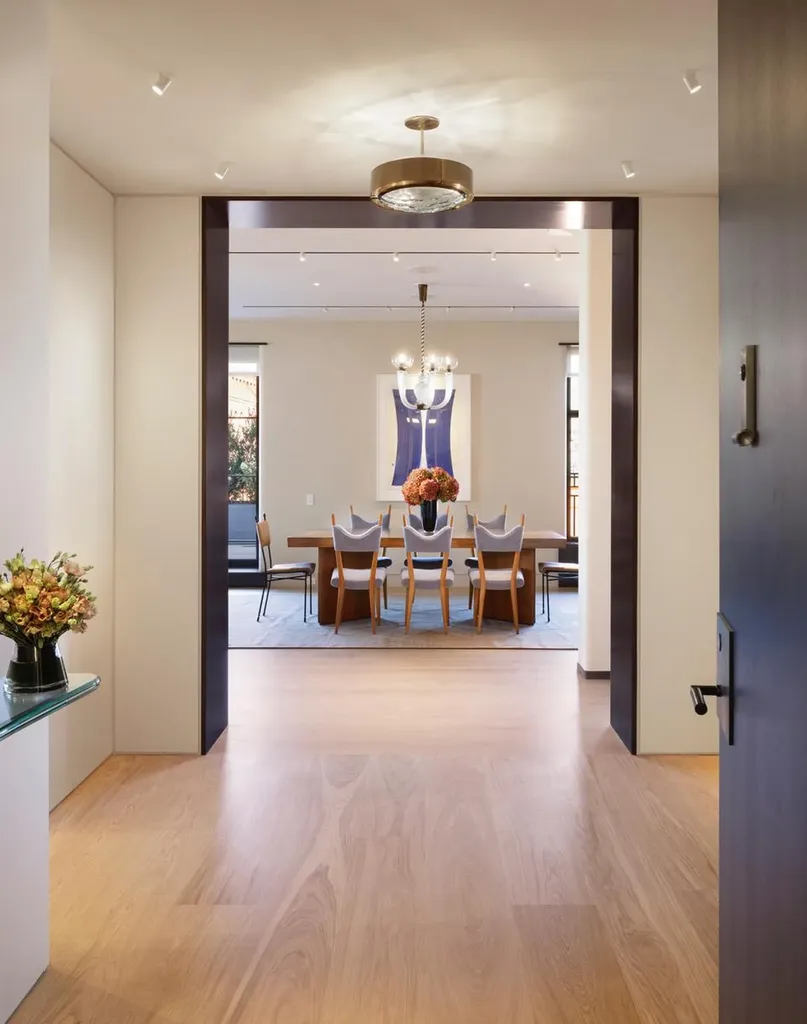
The terrace features north, east, and west exposures with Hudson River and Manhattan skyline views, along with gas, water, and electrical connections. Inside, a gracious entry gallery leads to an expansive great room with multiple living and dining areas, oversized floor-to-ceiling windows, and an open-flame gas fireplace with Italian travertine surround.
The chef’s kitchen is appointed with Gaggenau appliances, Italian Statuary marble countertops and backsplash, Poliform cabinetry, full-length pantries, and direct terrace access. A separate bedroom wing provides privacy and includes three bedrooms with ensuite baths, custom Poliform closets, a step-in laundry room, an IT/AV room, and a 102-bottle Sub-Zero wine refrigerator.
The corner primary suite offers West Village skyline views, a custom windowed walk-in closet, and a separate dressing area. Its spa-like bath is finished in Italian Paonazzo Grande stone and features dual sinks, an oversized soaking tub, a steam shower, radiant heated floors, and Waterworks fixtures.
Additional features include a Crestron home automation system, integrated lighting and audio, motorized shades, humidification, custom millwork, and wide-plank oak flooring throughout.
90 Morton Street is a 35-residence boutique condominium with a fitness center, 64-foot saltwater spa pool, saunas, children’s playroom, landscaped roof deck with kitchen and fireplace, resident library, 24-hour attended lobby, and private vehicle drop-off area.
$18,000,000
3
Bedrooms
4
Bathrooms
3,678 SQ.FT
24-hour lobby, fitness center, saltwater pool, saunas, children’s playroom, roof deck, library, and private vehicle drop-off area.
2
Interior
Total Bedrooms
3
Total Bathrooms
4
Laundry room
Building Washer Dryer Install Allowed
Appliances Included
Dryer, Washer
Amenities
All Amenities
2
Laundry Features
Building Washer Dryer Install Allowed
Pets
No
Basement
Other
Property Details
Status
$6,083
Total Area
3,678 SQ.FT
Building Features
24-hour lobby, fitness center, saltwater pool, saunas, children’s playroom, roof deck, library, and private vehicle drop-off area.
RE Board of NY
RLS10734300
Association Fee Frequency
Monthly
Year Built
1911
Your dream home awaits